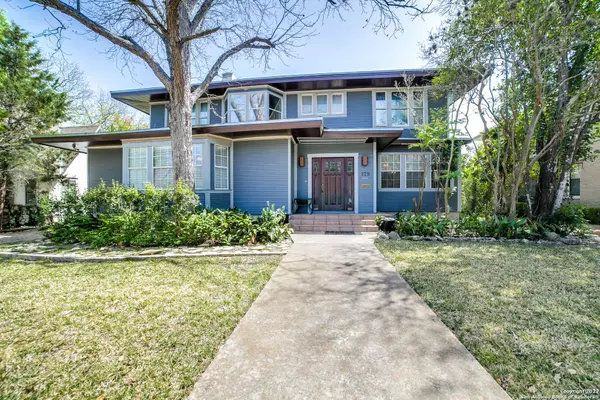
128 SUMMIT AVE

128 E SUMMIT AVE

San Antonio, TX 78212-2952

  • 5 Beds
  • 4 Baths
    Full Baths: 4
  • 4,328 SqFt
  • 8,624 Lot Size
  • 1930 Year Built
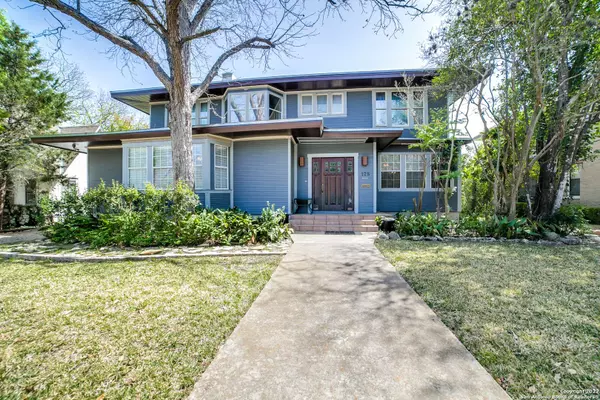
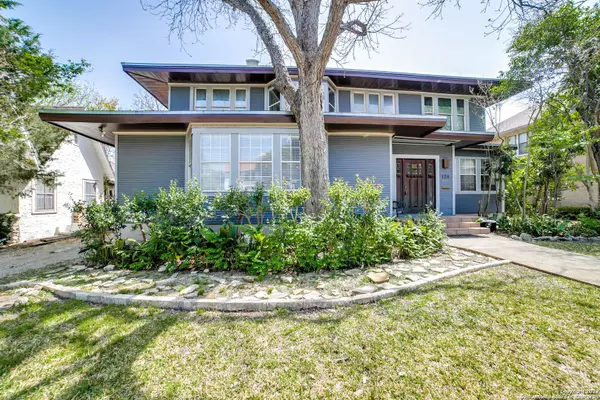
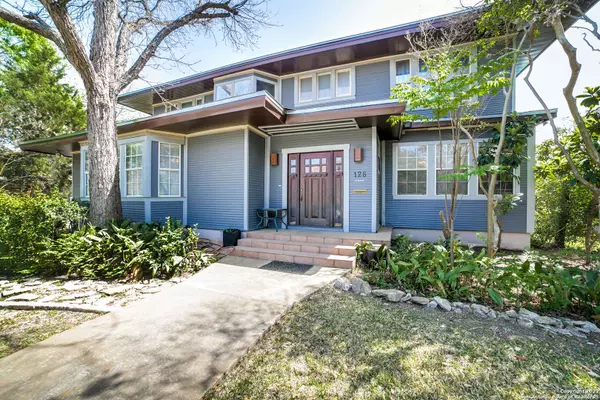
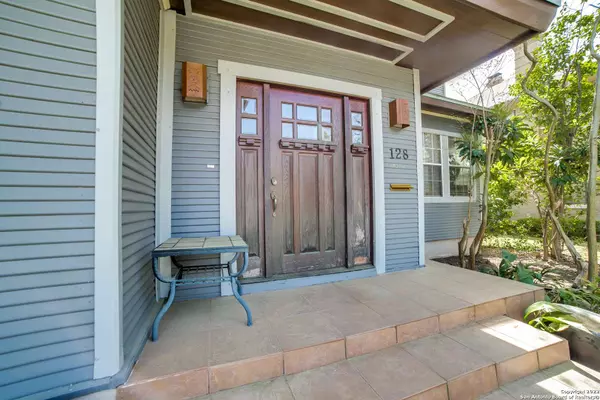
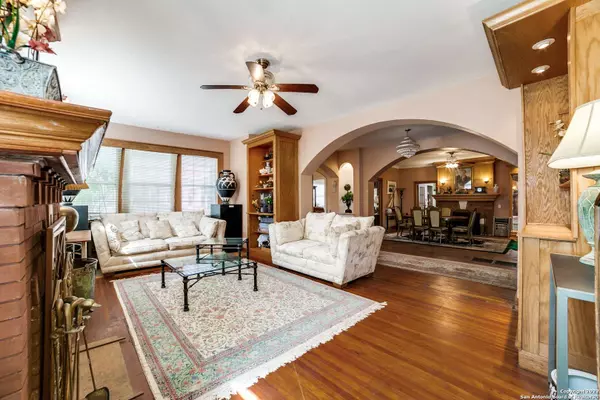
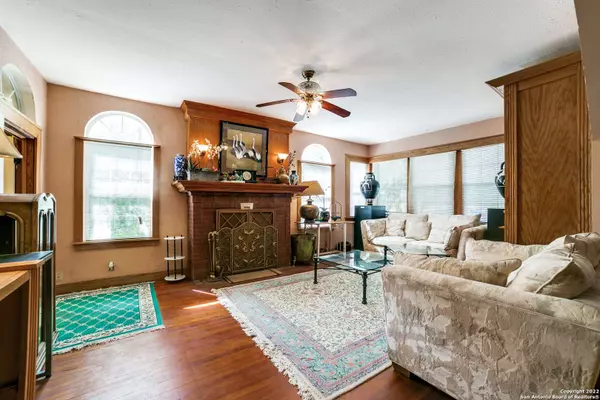
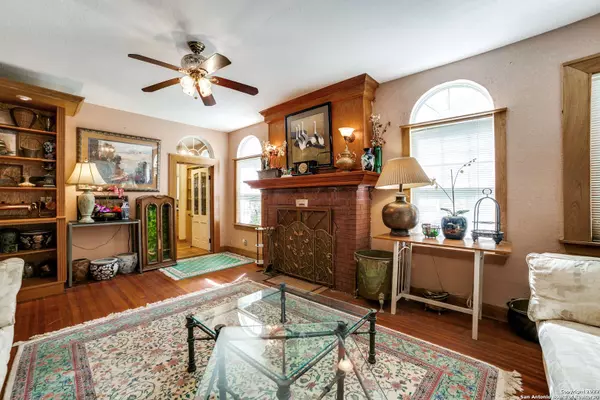
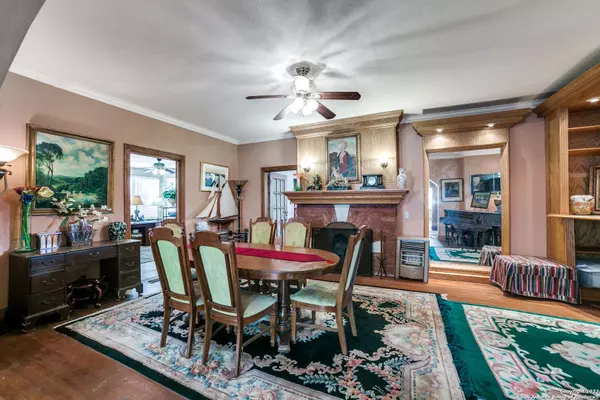
Beautiful home in the affluent Monte Vista Historic District, one of the most exclusive historical neighborhoods of San Antonio. Some of the inspiring historic charm and features include: 10 foot ceilings, original hardwood floors, 2 prominent fireplaces outfitted with two custom-made caps, 2 kitchens, including an oversized butler's/auxiliary kitchen space, and an upstairs covered deck overlooking the backyard, spanning the width of the house. Enjoy a large secluded backyard with alley access surrounded by a rock wall and an iron gate. The original foundation cedar posts have been replaced and augmented with several concrete posts ensuring a solid foundation for decades to come. With some many utility and flex rooms, the home could easily be converted to 6 bedrooms. In recent years the roof, deck covers, soffits, and much of the exterior accent surfaces were upgraded with metal. Lastly, this home has been in the same family for over 30 years and it has endured continuous restoration and renovation, all with goal of improving its functionality while preserving the historical charm that it deserves. The home does have some unfinished projects and it is priced accordingly. We are confident with the right finishes and final touches this home's potential value could easily surpass the million dollar mark, as so many other homes in Monte Vista.
Listed by Franklin Torres of Real

PROPERTY DETAIL

  • Key Details

    Sold Price $650,000

    Property Type Single Family Home

    Sub Type Single Family Detached

    Listing Status Sold

    Purchase Type For Sale

    Square Footage 4, 328 sqft

    Price per Sqft $150

    Subdivision Monte Vista

    MLS Listing ID 1598670

    Sold Date 11/14/22

    Style Two Story, Historic/Older

    Bedrooms 5

    Full Baths 4

    Construction Status Pre-Owned

    HOA Y/N No

    Year Built 1930

    Annual Tax Amount $17,949

    Tax Year 2021

    Lot Size 8,624 Sqft

    Property Sub-Type Single Family Detached

  • Location

    State TX

    County Bexar

    Area 0900

    Direction E

  • Rooms

    Master Bathroom 2nd Level 10X8 Tub/Shower Combo, Single Vanity

    Master Bedroom 2nd Level 16X16 DownStairs, Sitting Room, Ceiling Fan, Full Bath

    Bedroom 2 Main Level 11X15

    Bedroom 3 Main Level 14X11

    Bedroom 4 2nd Level 15X18

    Bedroom 5 2nd Level 15X14

    Living Room Main Level 23X14

    Dining Room Main Level 21X14

    Kitchen Main Level 20X13

    Study/Office Room 2nd Level 18X11

  • Building

    Story 2

    Foundation Cedar Post

    Sewer City

    Water City

    Construction Status Pre-Owned

  • Interior

    Heating Floor Furnace

    Cooling 3+ Window/Wall

    Flooring Ceramic Tile, Wood

    Fireplaces Number 2

    Heat Source Other

  • Exterior

    Exterior Feature Covered Patio, Deck/Balcony, Privacy Fence, Wrought Iron Fence, Stone/Masonry Fence

    Parking Features Two Car Garage, Detached, Rear Entry

    Pool None

    Amenities Available None

    Roof Type Metal

    Private Pool N

  • Schools

    Elementary Schools Cotton

    Middle Schools Cotton

    High Schools Edison

    School District San Antonio I.S.D.

  • Others

    Acceptable Financing Conventional, Cash, Investors OK

    Listing Terms Conventional, Cash, Investors OK

CONTACT

Franklin Torres
Franklin Torres

GET IN TOUCH

Your Full Name
Your Phone Number*
Write Your Message