



For more information regarding the value of a property, please contact us for a free consultation.
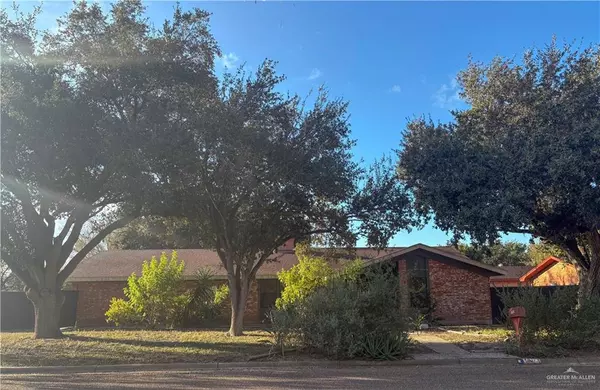
1902 John AVE Edinburg, TX 78539
Want to know what your home might be worth? Contact us for a FREE valuation!

Our team is ready to help you sell your home for the highest possible price ASAP
Key Details
Property Type Single Family Home
Sub Type Single Family Residence
Listing Status Sold
Purchase Type For Sale
Square Footage 2,462 sqft
Subdivision Citrus Estates
MLS Listing ID 486885
Sold Date -
Bedrooms 4
Full Baths 2
Half Baths 1
HOA Y/N No
Year Built 1981
Annual Tax Amount $5,461
Tax Year 2025
Lot Size 0.445 Acres
Acres 0.4448
Property Sub-Type Single Family Residence
Source Greater McAllen
Property Description
BACK ON MARKET! This 4 bedroom, 2.5 bath home offers spacious living and outdoor enjoyment on a 19,375 square foot corner lot with mature trees in a quiet, tree-lined neighborhood. The high-ceiling family room with a wood-burning fireplace, two living and dining spaces makes a versatile use of space. French doors in the breakfast area provide convenient patio access and a nice view of the backyard, while the covered patio, large lot and shade trees add further appeal for both relaxation and outdoor entertainment. There is an automatic, rolling gate across the side driveway, providing security and extra parking for boats, RVs, utility vehicles or multiple cars. Oversize 2 car garage and a backyard tool room for lawn gear or recreational equipment. The location in southwest Edinburg provides Easy access to UTRGV to the North, and the medical district and hospitals to the South.
Location
State TX
County Hidalgo
Community Curbs
Rooms
Dining Room Living Area(s): 2
Interior
Interior Features Entrance Foyer, Countertops (Granite), Ceiling Fan(s), Decorative/High Ceilings, Fireplace
Heating Central, Electric
Cooling Central Air, Electric
Flooring Tile
Fireplace true
Appliance Electric Water Heater, Water Heater (In Garage), Dishwasher, Refrigerator, Stove/Range
Laundry Laundry Room, Washer/Dryer Connection
Exterior
Exterior Feature Manual Gate
Garage Spaces 2.0
Fence Wood
Community Features Curbs
Utilities Available Cable Available
View Y/N No
Roof Type Composition Shingle
Total Parking Spaces 2
Garage Yes
Building
Lot Description Alley, Curb & Gutters, Mature Trees
Faces From Freddy Gonzalez, turn south on Dan Drive. The house is on the corner of Dan and John streets.
Story 1
Foundation Slab
Sewer City Sewer
Water Public
Structure Type Brick,Siding
New Construction No
Schools
Elementary Schools Freddy Gonzalez
Middle Schools South Middle School
High Schools Vela H.S.
Others
Tax ID C485002000005800
Security Features Security System
Read Less
NEARBY SCHOOLS & BUSINESSES
GET MORE INFORMATION

- Homes For Sale in San Antonio, TX
- Homes For Sale in Boerne, TX
- Homes For Sale in Helotes, TX
- Homes For Sale in Spring Branch, TX
- Homes For Sale in Converse, TX
- Homes For Sale in Schertz, TX
- Homes For Sale in Cibolo, TX
- Homes For Sale in Universal City, TX
- Homes For Sale in New Braunfels, TX
- Homes For Sale in McAllen, TX
- Homes For Sale in Edinburg, TX
- Homes For Sale in Mission, TX
- Homes For Sale in Pharr, TX
- Homes For Sale in San Juan, TX
- Homes For Sale in Alamo, TX
- Homes For Sale in Donna, TX
- Homes For Sale in Weslaco, TX
- Homes For Sale in Mercedes, TX
- Homes For Sale in La Feria, TX
- Homes For Sale in Penitas, TX
- Homes For Sale in Hidalgo, TX
- Homes For Sale in Edcouch/Elsa, TX
- Homes For Sale in Harlingen, TX